
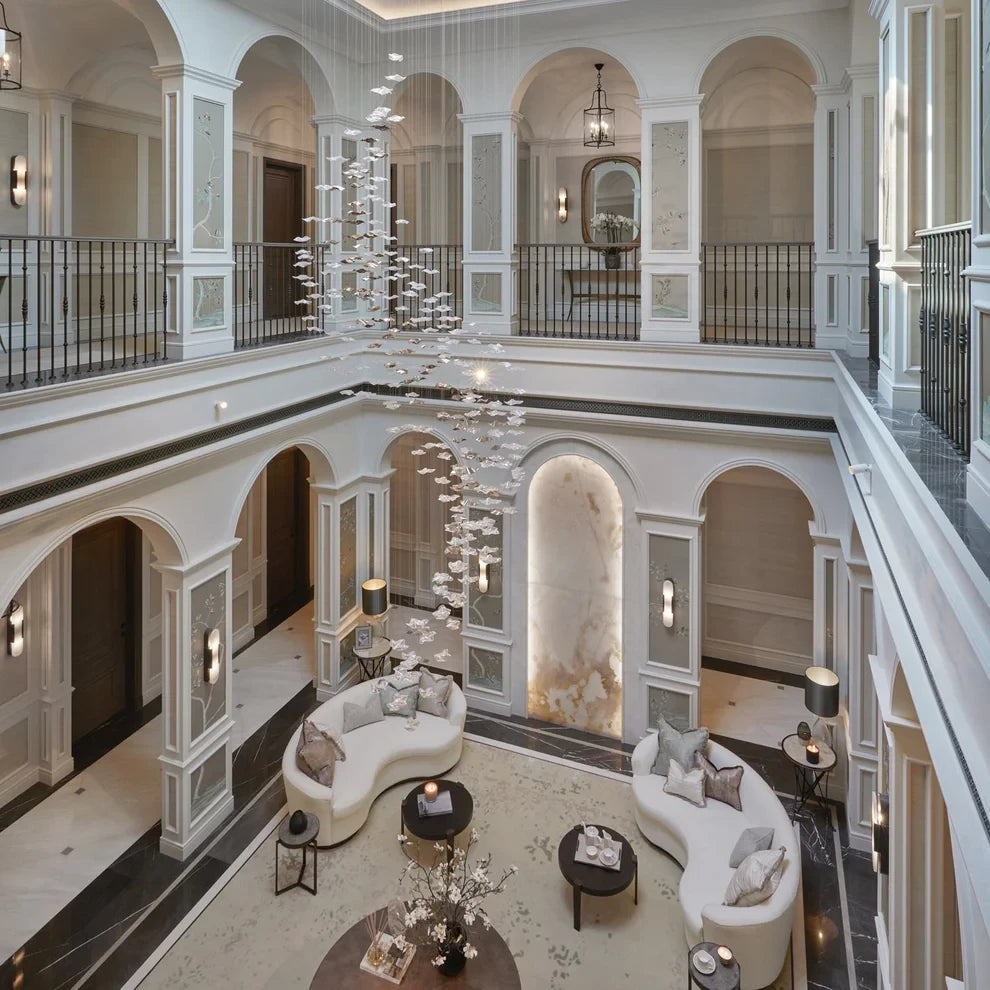
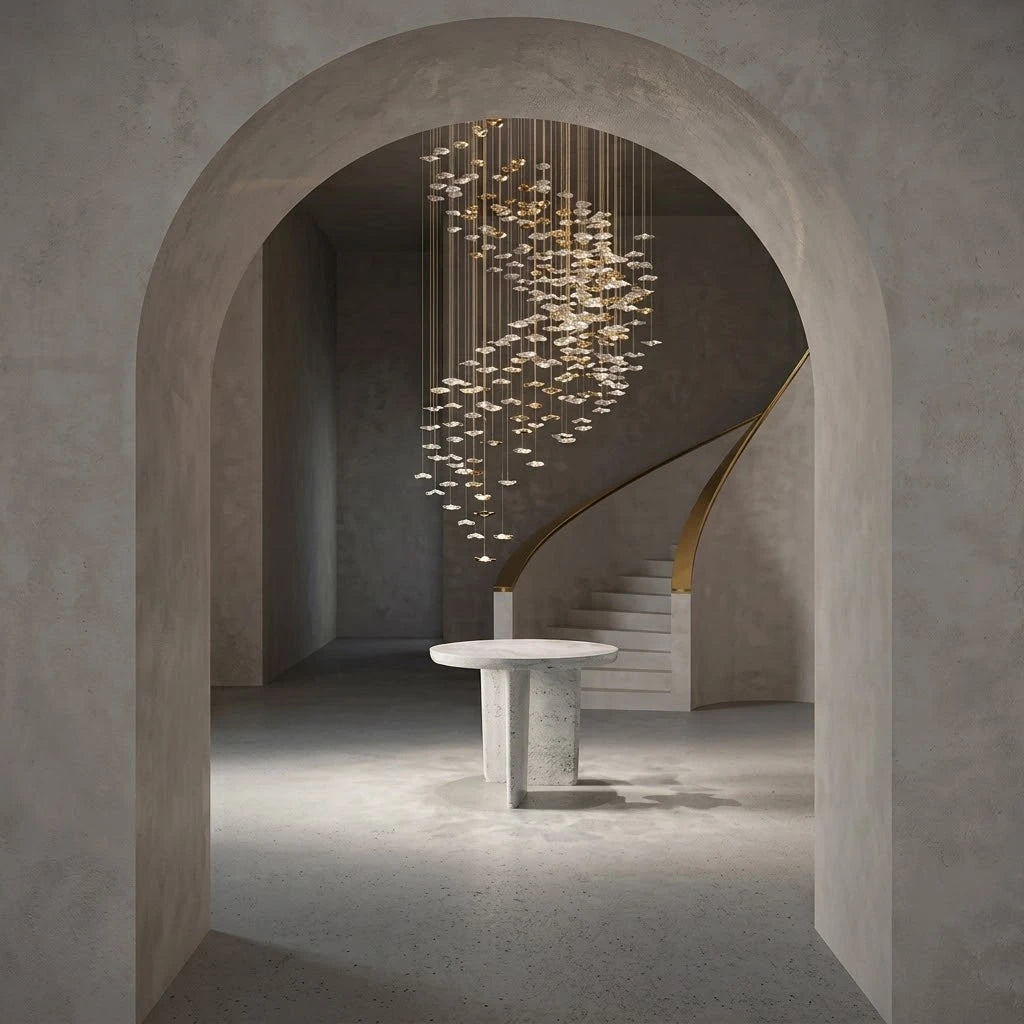
01 · Hotel & Hospitality
Atmosphere across every guest touchpoint.
Statement pieces and coordinated decorative lighting for public areas, dining, wellness, circulation, guestrooms, and suites.
LobbyBallroomRestaurantGuestroomCorridorSpa
Shipping Terms
View rates and eligibility ›15% Off 2+ Items
Claim offer with code AAA85 ›Delivery Estimates
View processing and transit times ›Liora Atelier · Project Lighting
From a single statement installation to a coordinated fixture package, we help architects, designers, contractors, developers, and hospitality teams define, visualize, engineer, manufacture, and deliver lighting for demanding spaces.
One Partner, Multiple Project Scales
A successful project fixture must resolve atmosphere, scale, optics, structure, power, controls, installation, maintenance, and delivery as one coordinated specification.
We can begin with drawings, room imagery, a fixture schedule, a tender requirement, an existing Liora Light product, or a concept reference. The team reviews what can be customized and identifies the technical questions that must be confirmed before quotation and production.
Support can cover a statement chandelier, a repeated guestroom family, public-area decorative lighting, landscape fixtures, or a mixed indoor and outdoor package. Scope and documentation are tailored to the project stage and final product requirements.
Three Project Tracks
Choose one track or combine them. A resort, for example, may need custom lobby chandeliers, coordinated restaurant lighting, guestroom fixtures, facade accents, pathways, and poolside illumination within one project language.
Statement pieces and coordinated decorative lighting for public areas, dining, wellness, circulation, guestrooms, and suites.

Weather-appropriate solutions for arrival, facade, terrace, garden, pathway, poolside, and covered exterior spaces.
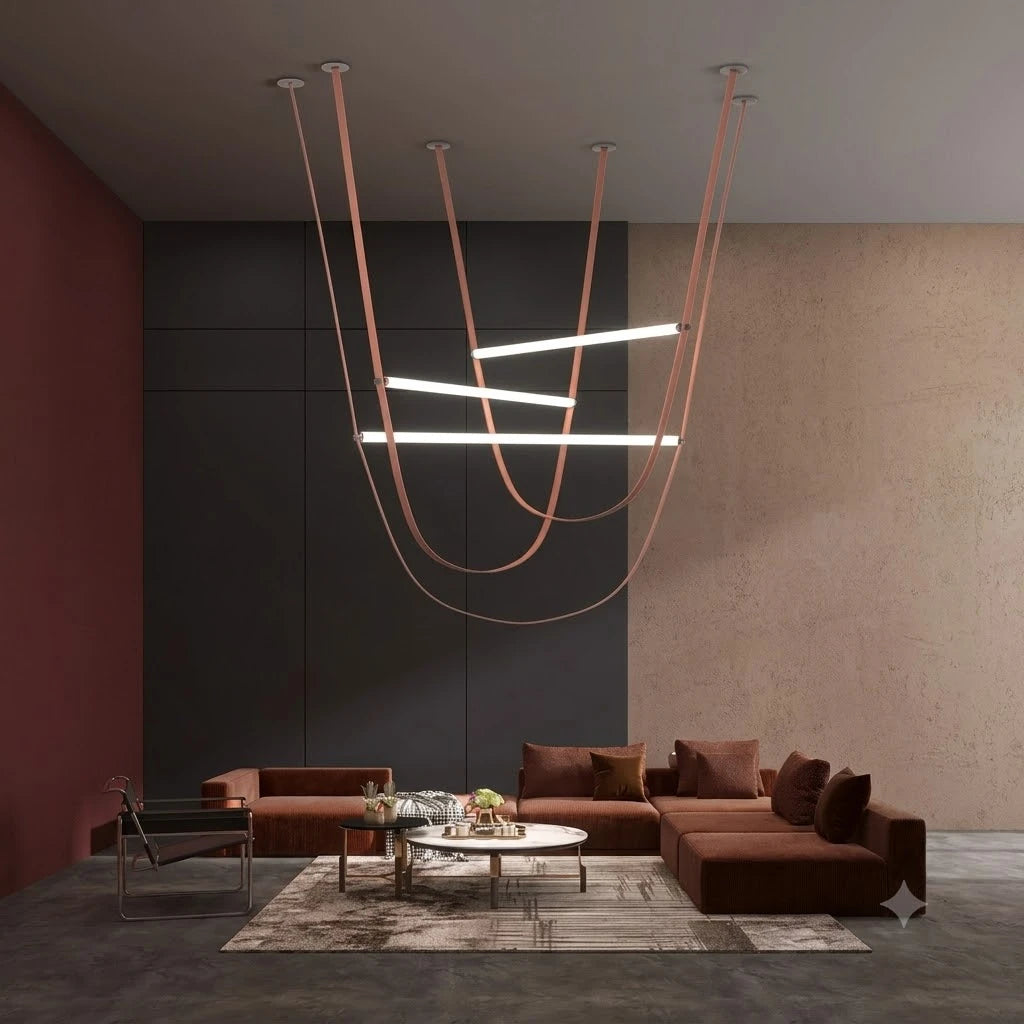
Custom dimensions, repeated fixture families, documentation, samples, production control, packaging plans, and installation coordination.
Fixture & Application Scope
Project selection begins with the visual role, environment, mounting condition, maintenance access, target light effect, and local electrical requirements.
Large chandeliers, atrium cascades, stairwell compositions, bespoke pendants, sculptural wall pieces, and custom ceiling installations.
Pendants, wall lights, bedside reading lights, table and floor lamps, vanity lighting, portable dining lamps, and coordinated families.
Facade and wall lights, bollards, pathway markers, step lights, in-ground accents, garden lights, terrace lighting, and semi-covered fixtures.
Reception, lounge, restaurant, bar, retail, gallery, club, office, villa public areas, and other repeated or large-scale applications.
Scale, drop, composition, finish, metal, glass, stone, shade material, lamp count, light source, CCT, dimming, canopy, and suspension details.
Destination voltage, driver location, lamp holder, dimming protocol, control compatibility, cable routing, emergency requirements, and access planning.
Fixture schedules, specifications, dimensions, production drawings, mounting details, wiring information, and package identification as required.
Phased production, pre-dispatch inspection, crate and carton planning, zone labels, spare component planning, and remote installation support.
Technical Capabilities
Outdoor, hospitality, and engineering projects require more than a visual match. We review the environmental, optical, electrical, structural, control, maintenance, and compliance conditions behind the final fixture specification.
Indoor, damp, covered outdoor, or fully exposed conditions are reviewed before material, sealing, driver, and mounting selections are finalized.
Where relevant, the brief can include requested IK performance, operating temperature, UV exposure, humidity, coastal conditions, corrosion resistance, or salt-spray requirements.
We review target CCT, CRI, lumen output, beam angle, distribution, glare, diffusion, source concealment, replaceability, and maintenance access.
Line voltage, low-voltage systems, driver access, circuit loading, switching, dimming, addressing, and compatibility are coordinated around the selected fixture.
Canopy size, suspension points, hanging loads, anchoring concept, cable lengths, service access, modular assembly, and site lifting constraints are reviewed with the project team.
Destination and requested documentation are checked against the final specification. UL, ETL, CE, RoHS, or other requirements must be confirmed for the specific product and configuration.
Selected Work & Applications
These examples show the range of visual and technical directions that can shape a project brief. Final dimensions, ratings, quantities, and deliverables are confirmed per project.
A multi-level statement installation developed around long sightlines, ceiling height, suspension rhythm, and a controlled field of reflected light.
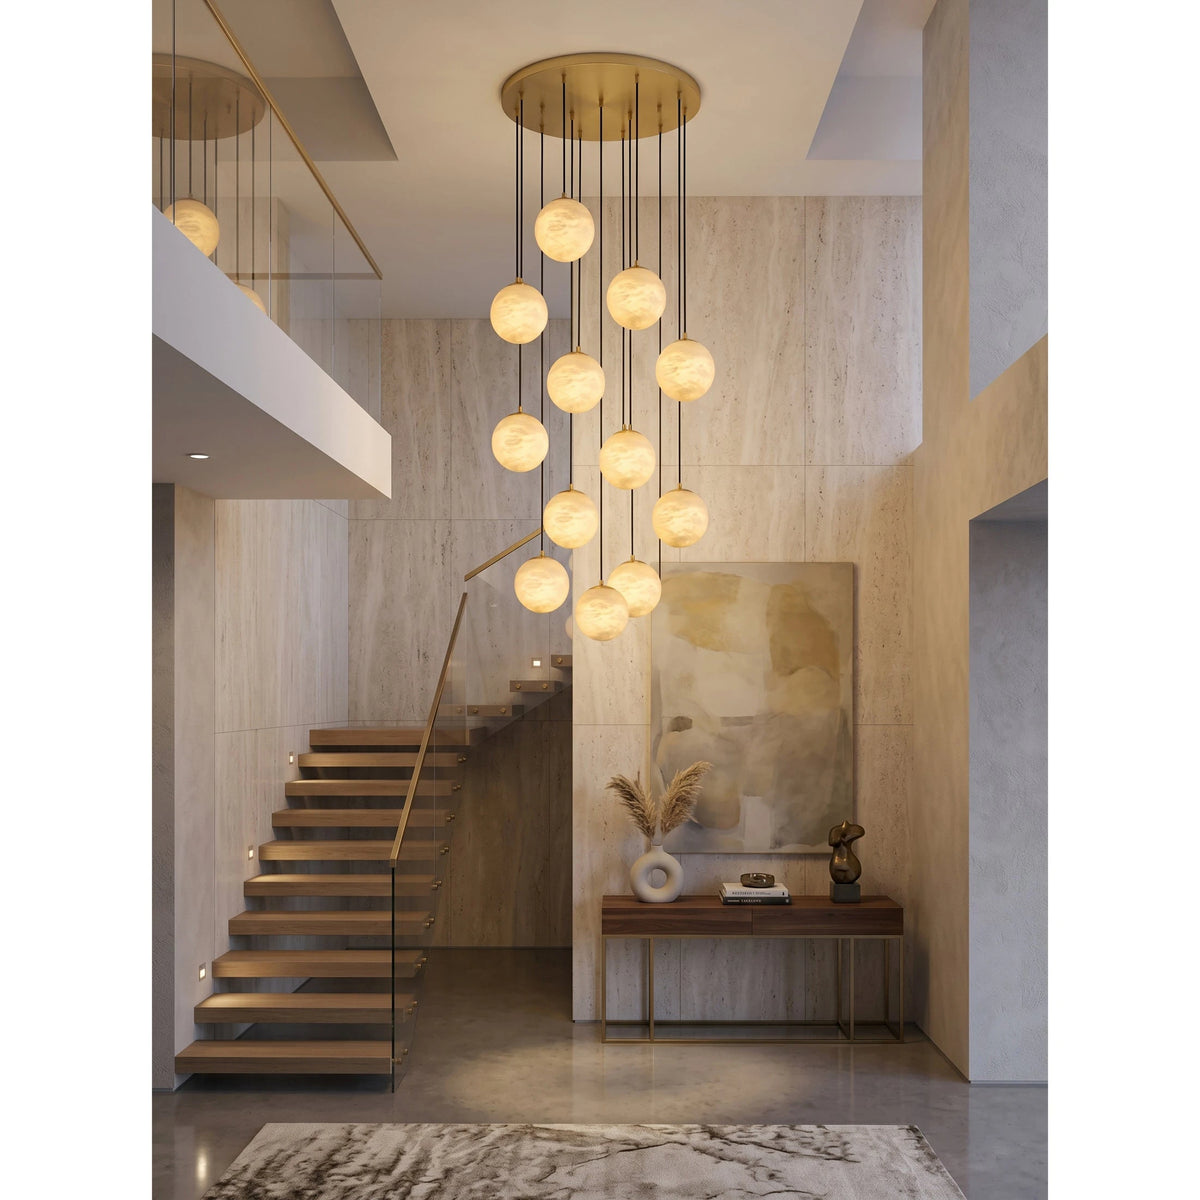
Individual stone forms arranged through a vertical volume to balance close viewing, distant composition, and access for installation.
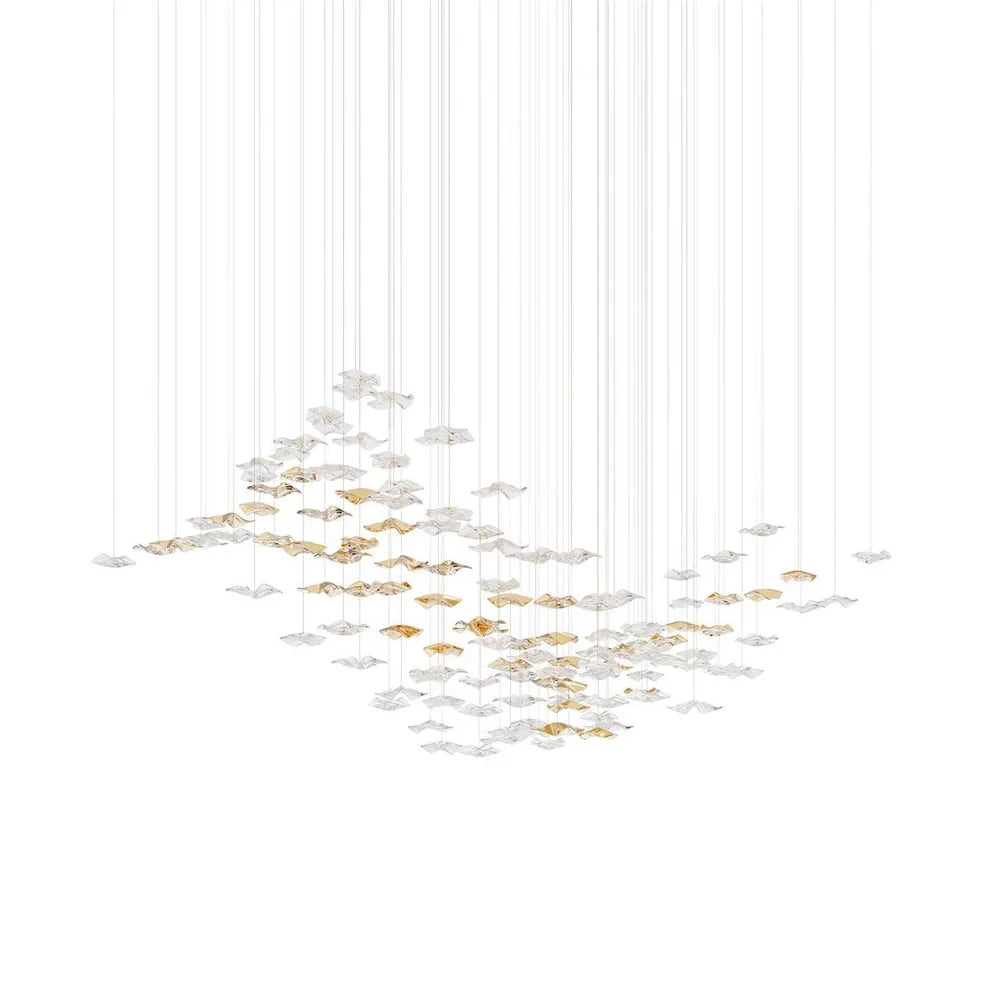
A suspended focal piece conceived as both illumination and spatial identity for a reception, gallery, club, or premium retail setting.
Low-glare portable or freestanding accents can define movement and atmosphere around terraces and pool edges when the product rating and site conditions are appropriate.

Shielded, directional light places illumination on planting and circulation while helping reduce unnecessary brightness toward the viewer.

Light, furniture, and planting can be combined into a flexible exterior composition for resort terraces, dining areas, arrival zones, and landscaped decks.
Project Deliverables
Deliverables depend on project stage, fixture type, order value, and agreed scope. Tell us what your architect, consultant, contractor, or procurement team requires.
Mood, composition, finish direction, product family selection, customization proposal, and contextual visual studies for suitable projects.
Product references, quantities, dimensions, finish, light source, wattage, voltage, controls, ratings, and agreed project notes.
Requested lumen, beam, CCT, CRI, glare, IES or LDT files, and lux calculation support where compatible data and project scope allow.
Overall dimensions, canopy, suspension, component layout, mounting concept, wiring, assembly, and site-interface details as applicable.
Finish chips, material samples, prototype components, sample units, or full-scale mock-ups can be reviewed when required and commercially feasible.
Zone or room labels, phased packing, spare planning, installation references, inspection media, and remote after-sales coordination.
Eight-Step Project Process
The sequence scales to the project. A custom atrium installation needs deeper engineering and approval than a repeated standard fixture with a finish change.
Share plans, schedule, application, quantities, environment, destination, timeline, budget, and reference direction.
We identify missing data, feasibility limits, electrical conditions, ratings, installation interfaces, and compliance needs.
Suitable products, custom directions, materials, finishes, light effects, and project alternatives are developed.
Drawings, visual studies, schedules, dimensions, suspension, controls, and site conditions are coordinated as agreed.
Critical finishes, components, mock-ups, or sample units are reviewed where required before bulk production.
Approved products are produced to the recorded specification with project checkpoints appropriate to the scope.
Visual and electrical checks, inspection media, labeling, spare planning, and protective packing are prepared.
Shipment and document handover are coordinated, followed by remote installation and after-sales support as agreed.
Production & Site Readiness
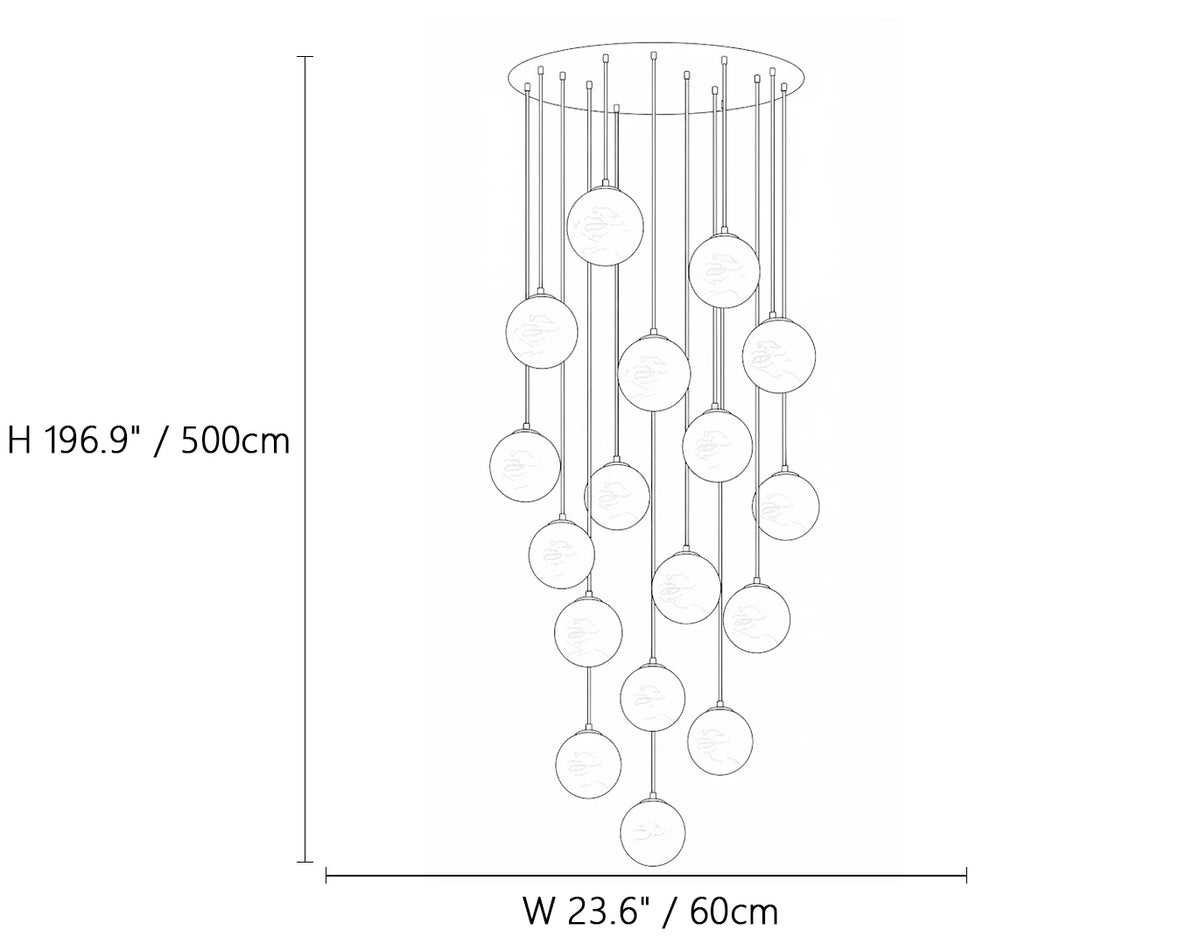
Our review follows the approved specification through fabrication, testing, identification, packing, and project handover. Large or fragile installations receive project-specific consideration for modularity, access, lifting, sequencing, and replacement parts.
Approved dimensions, finish, material, light source, electrical requirements, ratings, mounting, and quantity are recorded before production.
Critical custom work can be reviewed through drawings, samples, components, and progress media according to the agreed scope.
Products are checked according to their approved configuration before packing, with additional project testing where agreed.
Room or zone labels, phased cartons or crates, component lists, and installation references help the site team identify and sequence the delivery.
Specification Framework
This framework helps form a useful project brief. It is not a claim that every option applies to every fixture.
| Environment | Indoor, damp, covered outdoor, exposed outdoor, coastal, poolside, high humidity, or high/low temperature | Site classification and local code remain the responsibility of the project team. |
|---|---|---|
| Ingress / Impact | Requested IP44, IP54, IP65, IP66, IP67, IK level, sealing, drainage, and cable-entry requirements | Confirmed only for the final product and installation configuration. |
| Light Quality | CCT, CRI, lumen output, beam angle, diffusion, glare limits, dimming range, replaceability, and lifetime target | Photometric data availability varies by source and fixture. |
| Power / Control | 110-240V AC, 24V or 48V DC, Triac, 0-10V, DALI, DMX, switching, driver location, surge requirements | Compatibility must be checked with the project control system. |
| Material / Finish | Metal, glass, alabaster, crystal, acrylic, resin, fabric, wood, plated, painted, brushed, polished, or custom color | Natural materials and handmade finishes include visual variation. |
| Compliance | Destination market, requested certification, test report, material declaration, labeling, and documentation | Certification is product-, market-, and configuration-specific. |
Project Questions
Send the project type and location, plans or room dimensions, ceiling heights, site photographs, fixture schedule if available, estimated quantities, desired style, installation environment, voltage, target date, budget range, and any performance or certification requirements. A simple brief is enough to begin; we will identify missing information.
Yes. A project can combine existing Liora Light products, modified products, and fully custom statement pieces. The practical route depends on quantity, design, tooling, performance requirements, budget, and schedule.
Selected products are available for outdoor use, including products identified as IP65. For custom or project fixtures, the required exposure, IP level, materials, sealing, driver, cable entry, mounting, and documentation must be reviewed and confirmed for the final specification before ordering.
Production and mounting drawings can be included for appropriate custom projects. Photometric files and calculation support depend on the selected light source, available test data, project scope, and agreed deliverables. List every required file in the brief so availability can be confirmed early.
Yes, quantity production and phased packing can be reviewed. Provide room types, fixture quantities, phase dates, site access, labeling format, spare requirements, and delivery destination so production and packing can be planned around the project.
They are confirmed after design, materials, dimensions, quantity, testing, samples, packaging, and documentation are defined. Special finishes, molds, certifications, low quantities, mock-ups, and large crates can affect both price and schedule.
Begin a Project Review
Plans, schedules, renders, inspiration images, product links, and site photographs can be shared through an accessible cloud link. The more technical context you provide, the more useful our first response can be.