
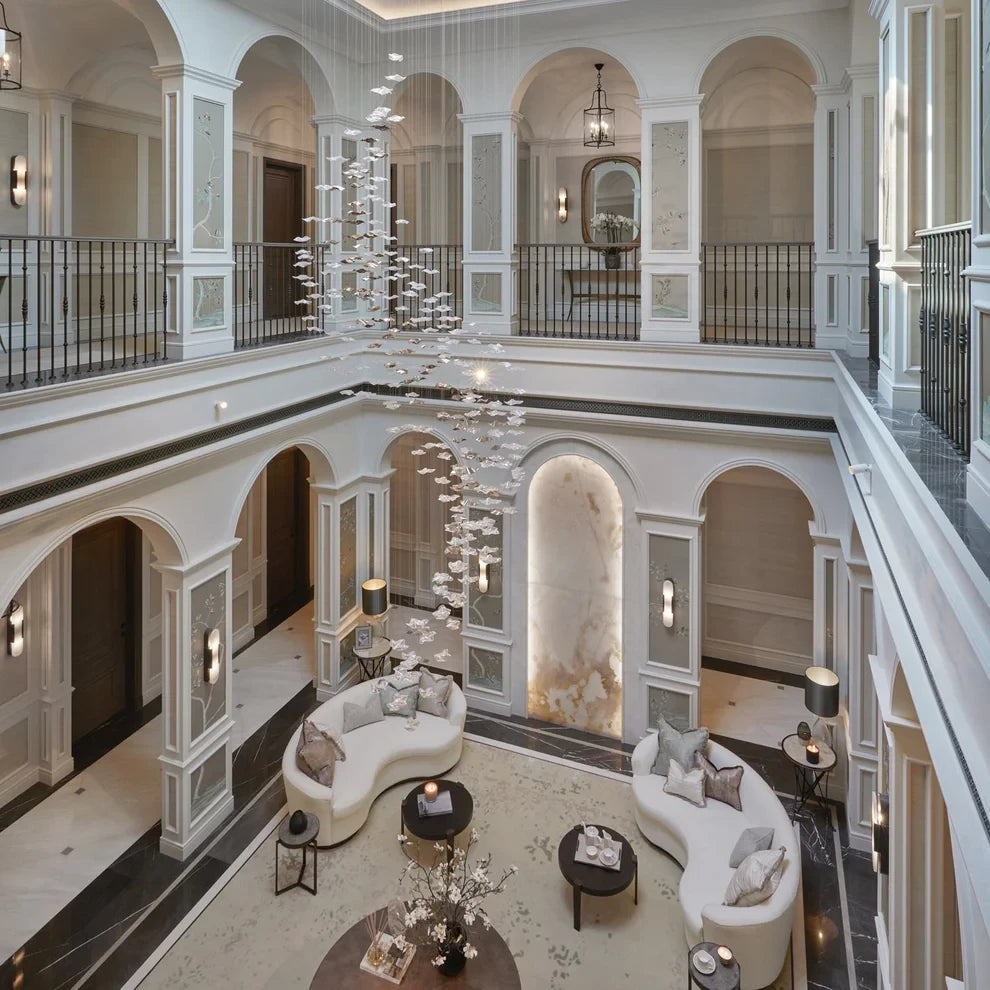
Share the Space
Send room photographs, dimensions, ceiling height, a floor plan if available, and links to the Liora Light fixtures you are considering.
Shipping Terms
View rates and eligibility ›15% Off 2+ Items
Claim offer with code AAA85 ›Delivery Estimates
View processing and transit times ›Liora Atelier · Complimentary Design Service
See the scale, placement, and atmosphere of your selected lighting before you order. Share your room dimensions, photographs, and preferred fixtures, and our team will prepare a tailored visual study for your space.
Visualize Before You Commit
A beautiful fixture can still feel wrong when its scale, drop, or placement is unresolved. Our drawing service lets you judge the composition in context first.
We translate your room dimensions, ceiling conditions, photographs, floor plan, and selected Liora Light products into a considered visual study. The goal is simple: make proportion and placement easier to understand before ordering.
The service is suitable for individual homeowners, interior designers, architects, and hospitality teams. A technical brief is helpful but not required; a clear photograph and a few measurements are often enough to begin.
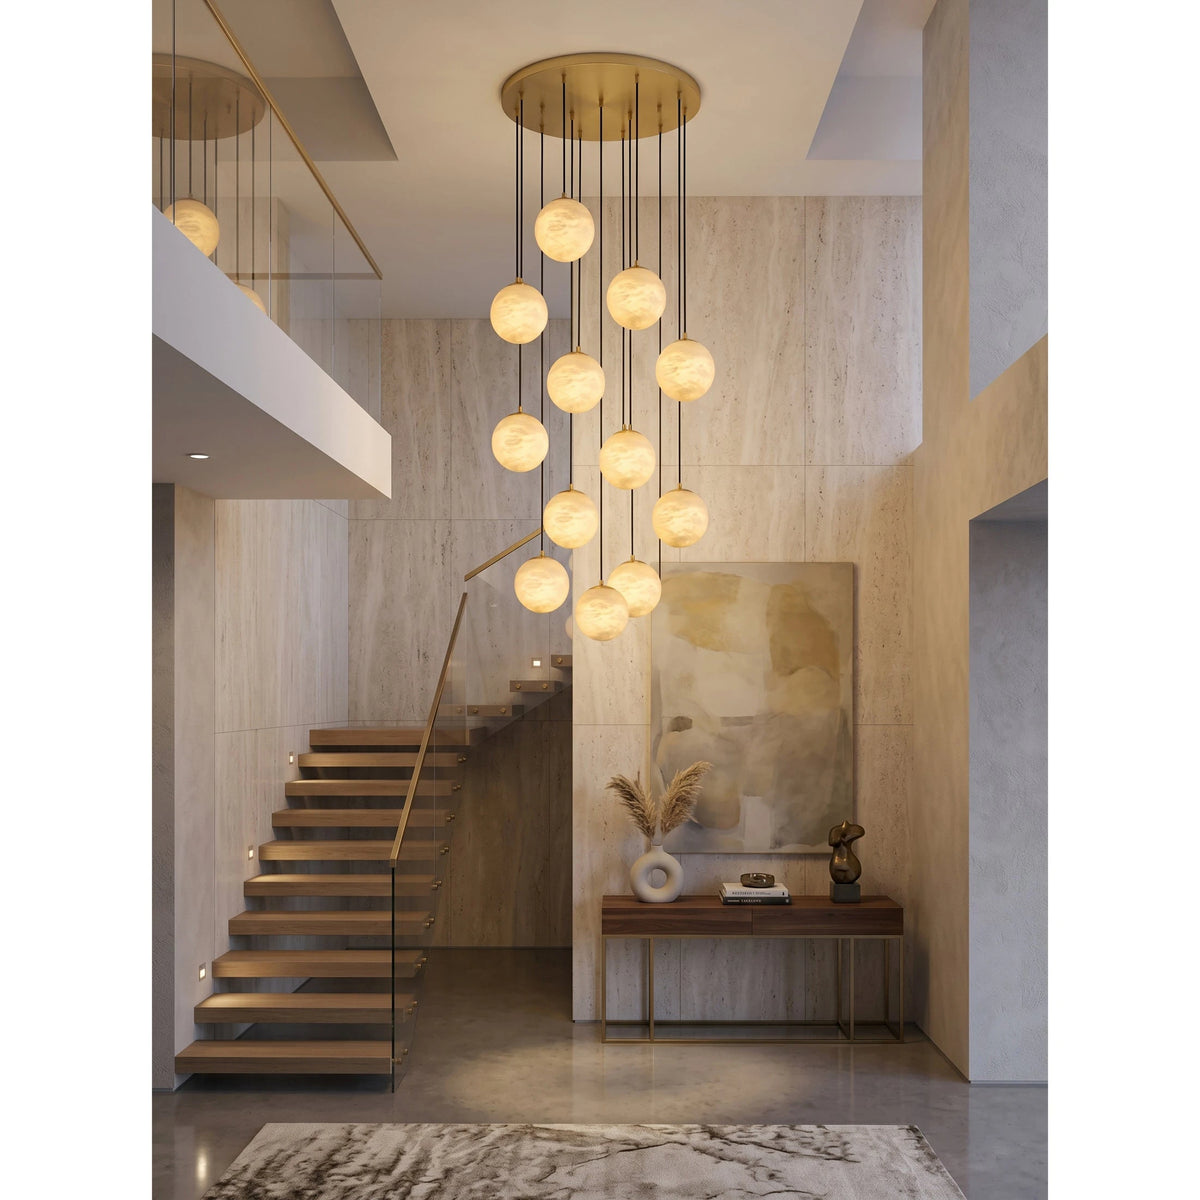
A Simple Three-Step Process
Send room photographs, dimensions, ceiling height, a floor plan if available, and links to the Liora Light fixtures you are considering.
Our team reviews the scale, style, layout, and practical constraints. We may ask a few focused questions before the visual study begins.
Your tailored visualization is sent by email. Timing begins after the required details are confirmed and may vary with project complexity.
Prepare Your Request
Perfect plans are not necessary. Send what you have, and our team will identify any missing dimensions before beginning.
Show the full room, ceiling, important furniture, and the main viewing direction. Daylight photos are easiest to assess.
Include room length and width, ceiling height, and the size of the table, island, stairwell, or zone beneath the light.
Share one or more Liora Light product links, along with the finish, size, color temperature, or arrangement you prefer.
A floor plan, elevation, sketch, or reference image helps us understand circulation, focal points, and your intended atmosphere.
Add a Google Drive, Dropbox, OneDrive, or similar share link in the form, or send attachments directly to our team.
Email Attachments →Selected Applications
Every study responds to the room volume, viewing angles, material palette, and the relationship between the fixture and the space below.
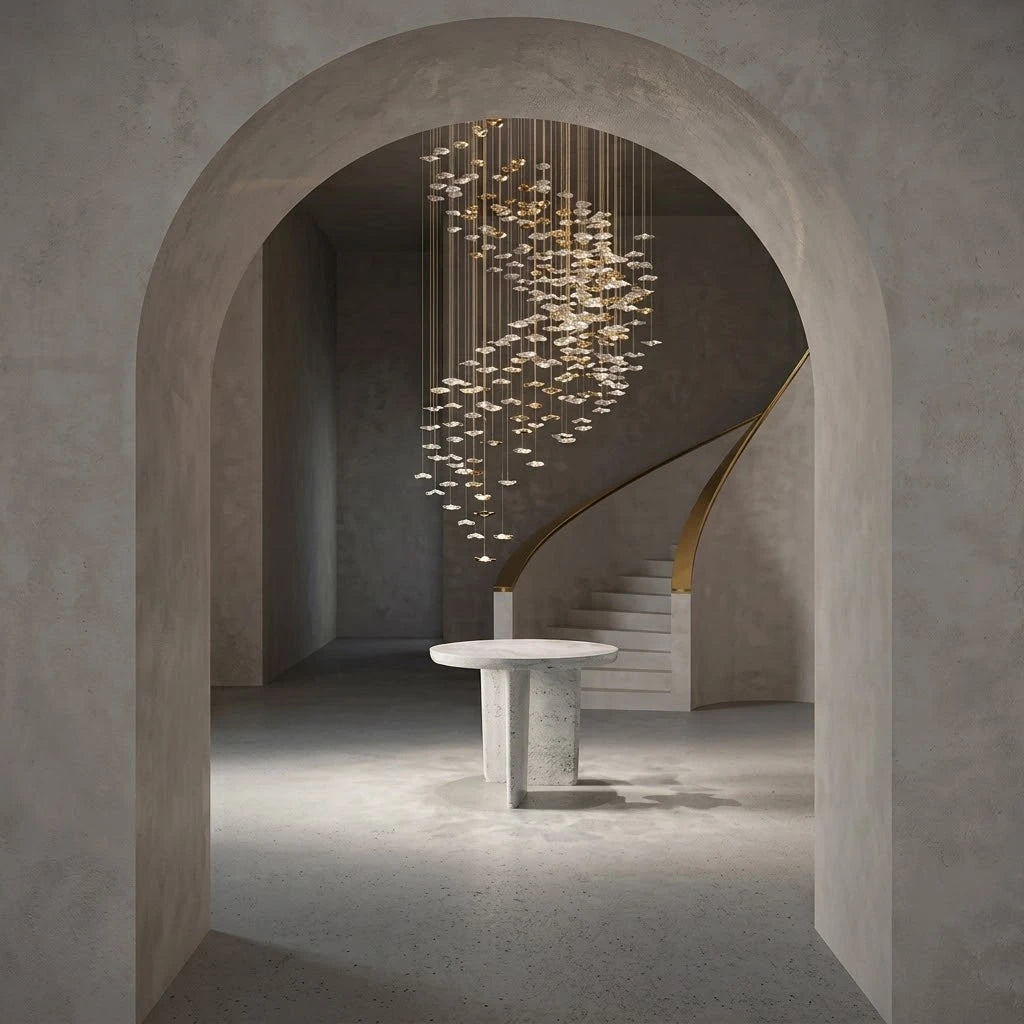
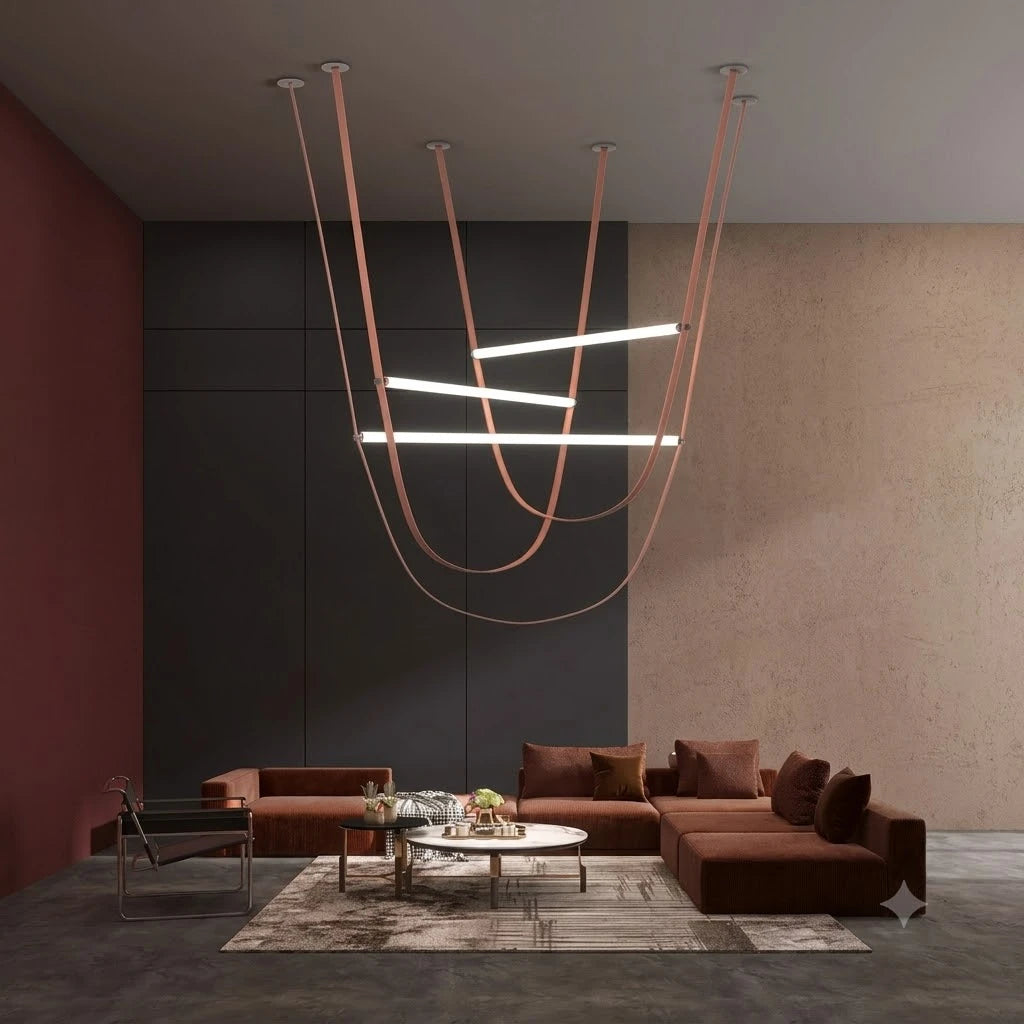
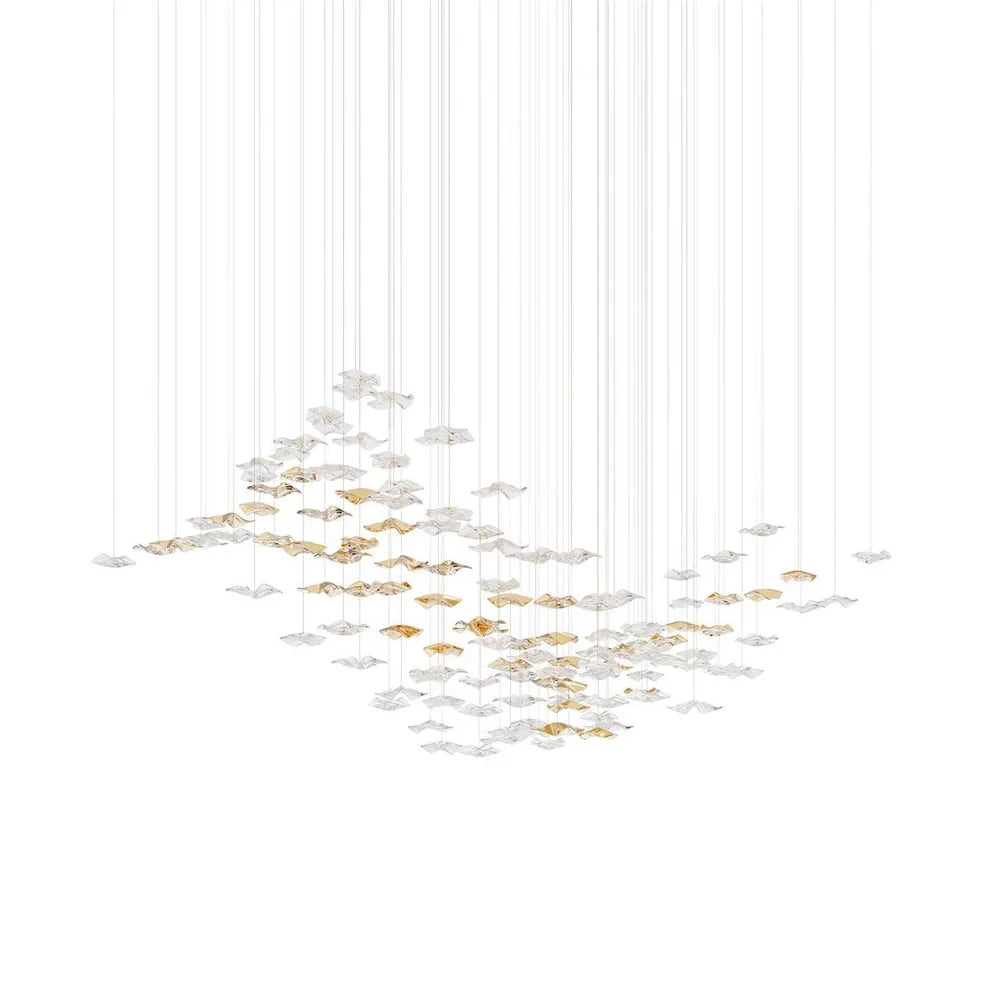
What You Receive
Understand where the light sits in relation to the room, furniture, circulation, and key architectural lines.
Assess fixture diameter, overall footprint, suspension length, visual density, and the amount of open space around it.
Discuss finish, composition, lamp count, color temperature, and other available product-specific options.
Use the study to refine the arrangement, confirm the selected product, or request a project quotation with greater clarity.
For Every Project Scale
The complimentary drawing service can support a straightforward residential selection or become the first step in a larger lighting project.
Dining rooms, kitchen islands, bedrooms, living rooms, entryways, and double-height stairwells.
Visual support for client presentations, fixture selection, scale review, and tailored compositions.
Restaurants, hotels, reception areas, galleries, clubs, and other public-facing interiors.
Client Notes
The drawing turns an abstract product choice into something the whole project team can discuss.
The 3D drawing transformed how I planned my living room renovation. I could see where each pendant would hang before ordering.Sarah M. · Interior Designer · Austin
The team returned a detailed layout for our kitchen island and made the scale much easier to understand.James T. · Homeowner · Seattle
The visualization helped our clients approve the restaurant lighting direction with confidence before moving ahead.Clara R. · Architect · Chicago
Questions, Answered
Yes. The initial consultation and visual study described on this page are complimentary, with no purchase commitment. More complex design development or specialist project work can be quoted separately if required.
Our target is approximately 24 hours after the necessary project details have been confirmed. Timing depends on complexity, image quality, missing measurements, time zone, and the number of fixtures involved.
You can still begin. Send clear room photographs, approximate room dimensions, ceiling height, and the size of the furniture or architectural area beneath the fixture.
Yes. Share focused feedback on scale, height, finish, quantity, or arrangement. The team will clarify which revisions are included and whether additional project development is needed.
No. It is a visual planning aid. Final ceiling structure, fixing points, load support, wiring, electrical compatibility, code compliance, and installation must be verified by qualified local professionals.
Begin Your Study
Complete the project brief, then share any large photographs, plans, or inspiration files by email or through a cloud link.